Sheet A-01 / Basement Buildout / 9593
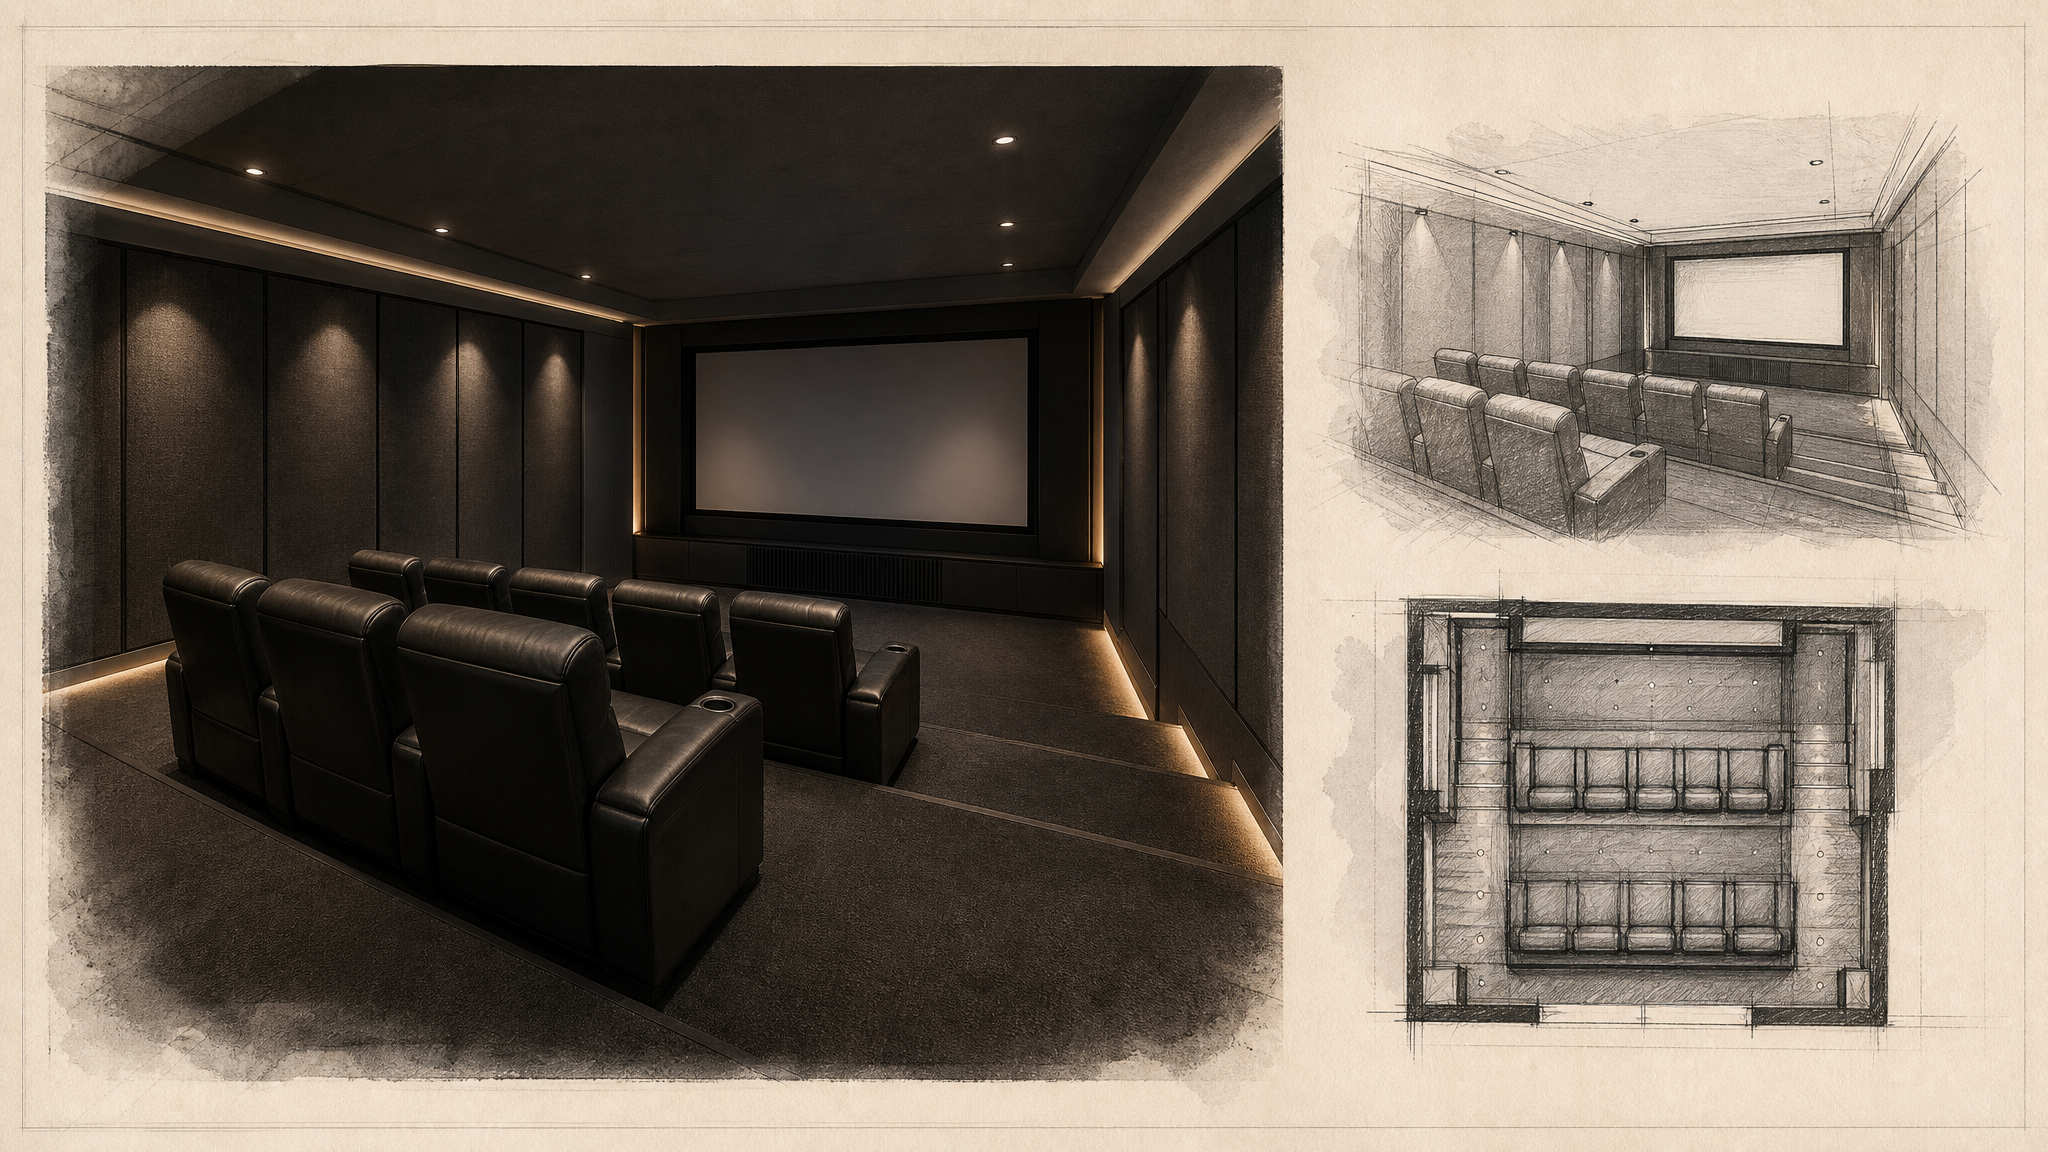
Dedicated theater. Clean boundaries.
Ben/Lifestyle is now the selected GC/buildout path. Keep AV and display decisions separate, and make the final contract spell out sound isolation, shell, seats, acoustics, permits, warranty, and finish exclusions before money moves.
Current Read
GC is picked; AV is still open.
AV is not GC scope.
Recommendation
GC is picked; AV is still open.
Ben is now the selected buildout lead at $115.2K including the sound-isolation option. Nick/Custom Works, Justin/Prestige, Pixel Perfect, and TriZone still need to be compared as AV/display lanes, not stacked blindly on top of Ben.
Scope Boundary
AV is not GC scope.
Ben owns the GC/buildout bucket. Custom Works, Prestige, Pixel Perfect, TriZone, seats, display, audio, controls, flooring, mirrors, furniture, and owner-sourced equipment need separate lines.
Quote Ledger
Numbers with gates.
Theater numbers only compare cleanly when AV, broad full-room packages, and GC finish work are separated.
| Source | Scope | Number | Read | Gate |
|---|---|---|---|---|
| Custom Works v1 | AV baseline | $53,470 | Cleaner older AV-only baseline. | Refresh model list, screen size, labor, warranty, tax, and rack requirements. |
| Custom Works v2 | Premium AV alternate | $69,126 | Higher-spec prior AV package. | Separate nice-to-have upgrades from required base performance. |
| Ben / Lifestyle | Selected GC/buildout | $115,200 | $105K base plus $10.2K selected sound-isolation option. | Confirm soundproofing assembly, AV boundary, permits, warranty, schedule, payment terms, and exclusions. |
| TriZone consult | AV compare | $50K-$75K | Brad's AV-only verbal range is useful. | Keep it separate from the Q-1250 broader proposal. |
| TriZone Q-1250 | Broad full-room package | $90,543.65 | Includes equipment, labor, tax, seats, acoustic allowance, lighting/control/network pieces, and shipping. | Break out pure AV, seats, acoustics, controls, labor, tax, and warranty. |
| Victory movie room | GC buildout line | $29,738 | Movie-room GC number before shared discount. | Clarify flooring credit, soundproofing, riser, electrical, warranty, schedule, and exclusions. |
Marked Details
What matters on this sheet.
Two seating rows plus rear bar
Plan around a 12-foot platform, 4-5 theater seats per row, and a rear bar with four to five seats.
Build the infrastructure now
Run 20A/30A electrical and network to the media closet while the walls are open.
Luxury stays optional
Dense five-seat rows, Fortress-tier seats, starlight ceiling, and projector jumps stay as alternates until the base package is clean.